


Bought with Sonya Hagler
$635,400
$659,900
3.7%For more information regarding the value of a property, please contact us for a free consultation.
4 Beds
4 Baths
3,398 SqFt
SOLD DATE : 10/21/2026
Key Details
Sold Price $635,400
Property Type Single Family Home
Sub Type Single Family Residence
Listing Status Sold
Purchase Type For Sale
Square Footage 3,398 sqft
Price per Sqft $186
MLS Listing ID OKC1240296
Sold Date 10/21/26
Style Traditional
Bedrooms 4
Full Baths 3
Half Baths 1
Construction Status Brick
HOA Fees $1,500
Year Built 2016
Lot Size 10,724 Sqft
Acres 0.2462
Property Sub-Type Single Family Residence
Property Description
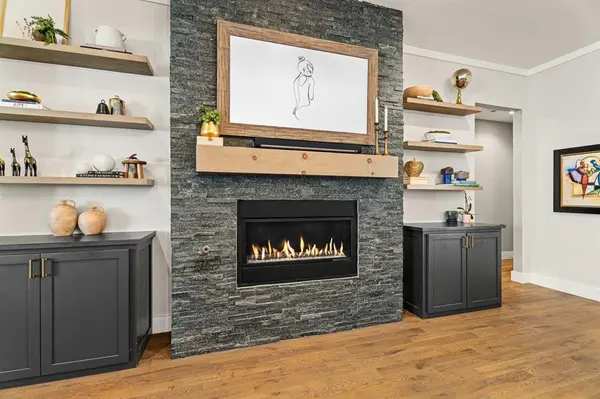
An exceptional single-level opportunity you won't want to miss. This uniquely designed home combines custom features with meticulous care! The open floor plan is loaded w/upgrades & includes whole-home humidifier & whole home water softener inside & out! The oversized 3-car garage is complete w/epoxy floor, storm shelter, workbench & built-in cabinetry! Large open family rm features a stone fireplace & entire wall of windows filling the home w/natural light bringing the outside in & expanding your living and entertainment options while overlooking the scenic backyard. Outdoor areas include a spacious covered patio w/built-in grill in the dining area, outdoor fireplace in living area & small heated pool—perfect for year-round use and has been enjoyed even during Christmas holidays! Inside features include hand-stained hard-wood floors throughout the entry, living room, kitchen & dining areas and custom shutters and window treatments throughout. Kitchen features include lots of cabinetry for storage, quartz countertops, oversized island, walk-in pantry & top-of-the-line stainless steel appliances including a commercial-grade cooktop & double ovens. Equipped with a beverage refrigerator, prep surface and organized glassware storage plus a small versatile study area perfect for a home office or creative workspace. Oversized mudroom provides the ultimate transition drop point for shoes, jackets, hats & storing backpacks, purses, shopping bags & additional storage! The spacious flex room w/vaulted beamed ceiling & barn doors offers options for a game rm, 2nd liv area, theatre rm or optional bedrm. Primary suite features spa-inspired bath w/ frameless glass shower, freestanding soak tub, dual vanities w/granite tops, & lg walk-in closet w/access to utility room. Guests will appreciate the privately located bedroom w/walk-in closet, while bedrooms 3 & 4 share a well-appointed Jack-and-Jill bath. This beautifully appointed home combines luxury, comfort and functionality
Location
State OK
County Oklahoma
Rooms
Other Rooms Bonus, Game Room
Dining Room 2
Interior
Interior Features Wine Cellar
Heating Central Gas
Cooling Electric
Flooring Combo, Carpet, Tile, Wood
Fireplaces Number 2
Fireplaces Type Gas Log
Fireplace Y
Appliance Dishwasher, Disposal, Microwave, Refrigerator
Exterior
Parking Features Concrete
Garage Spaces 3.0
Garage Description Concrete
Fence Combination
Pool Heated, Pool/Spa Combo
Utilities Available Cable Available, Electricity Available, Natural Gas Available, Public
Roof Type Composition
Private Pool true
Building
Lot Description Interior Lot
Foundation Slab
Architectural Style Traditional
Level or Stories One
Structure Type Brick
Construction Status Brick
Schools
Elementary Schools Charles Haskell Es
Middle Schools Summit Ms
High Schools Santa Fe Hs
School District Edmond
Others
HOA Fee Include Gated Entry,Pool
Read Less Info
Want to know what your home might be worth? Contact us for a FREE valuation!
Our team is ready to help you sell your home for the highest possible price ASAP

Nearby Locations

"My job is to find and attract mastery-based agents to the office, protect the culture, and make sure everyone is happy! "